

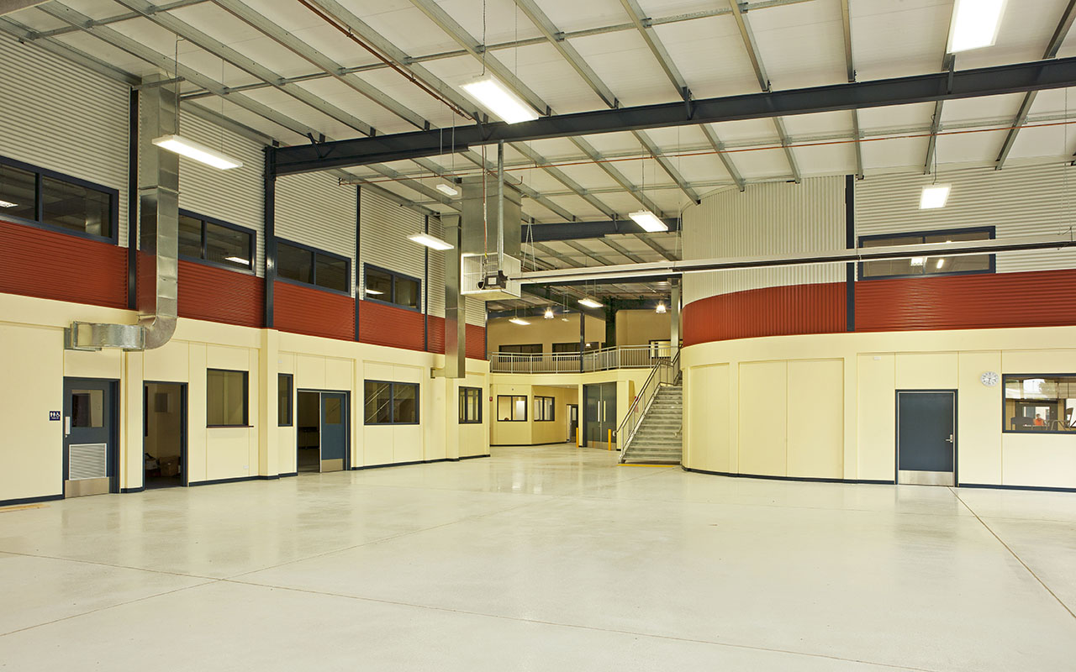
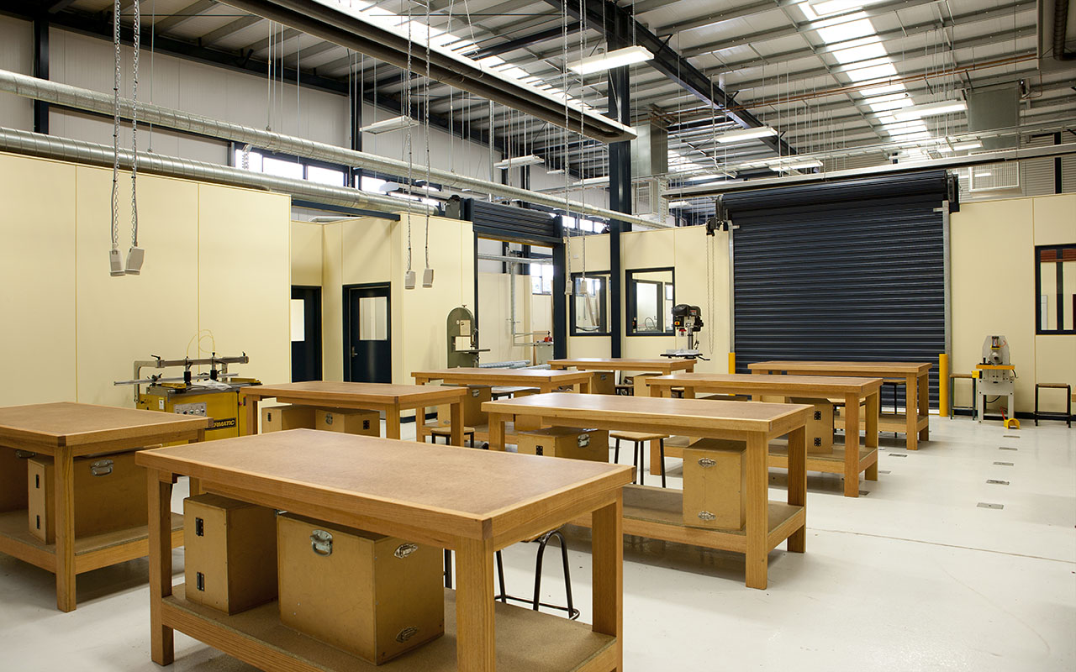
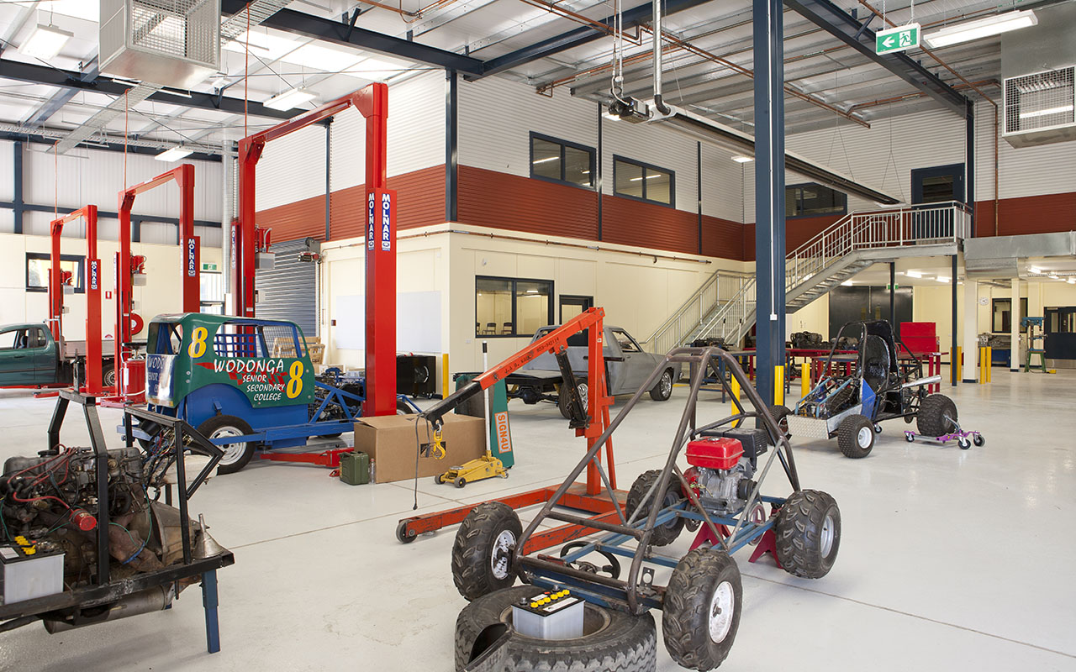
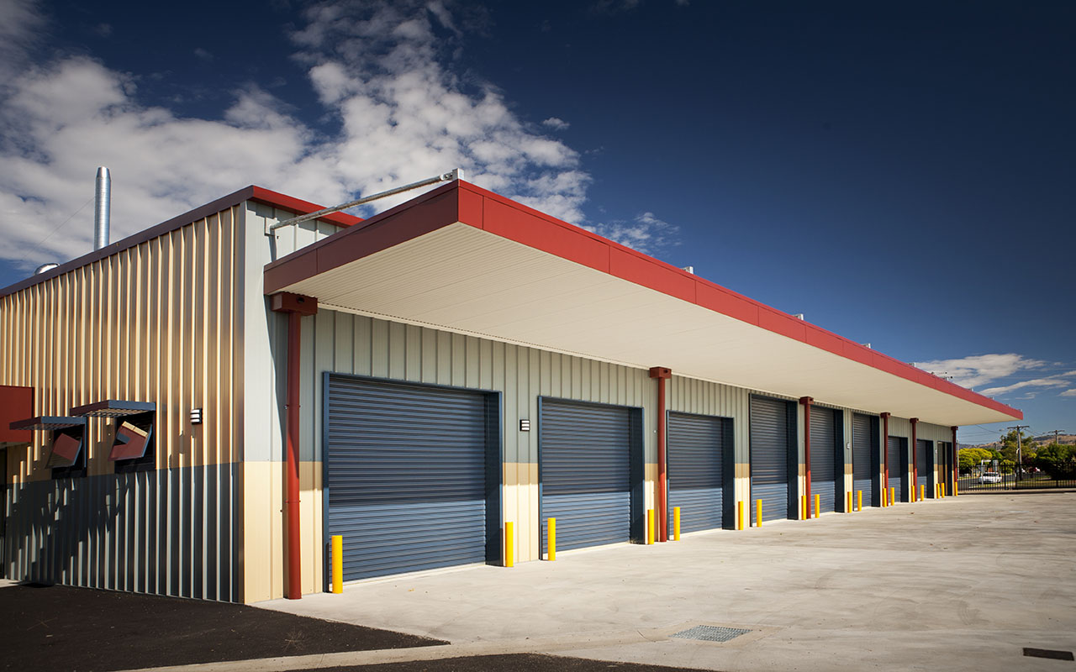
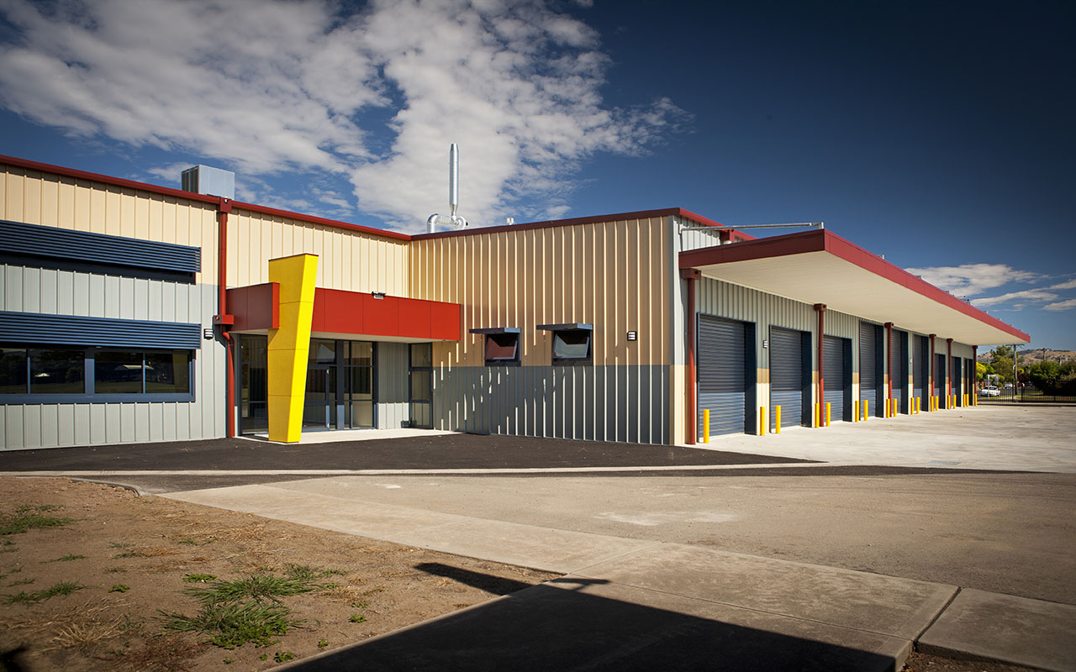
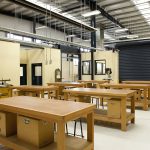
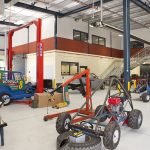
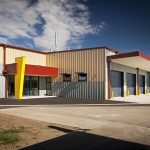
The project involved the construction of a Technical Trade Training Centre to complement existing school facilities and provide purpose-built learning spaces for automotive, electrical, engineering, welding, timber studies and CAD drafting.
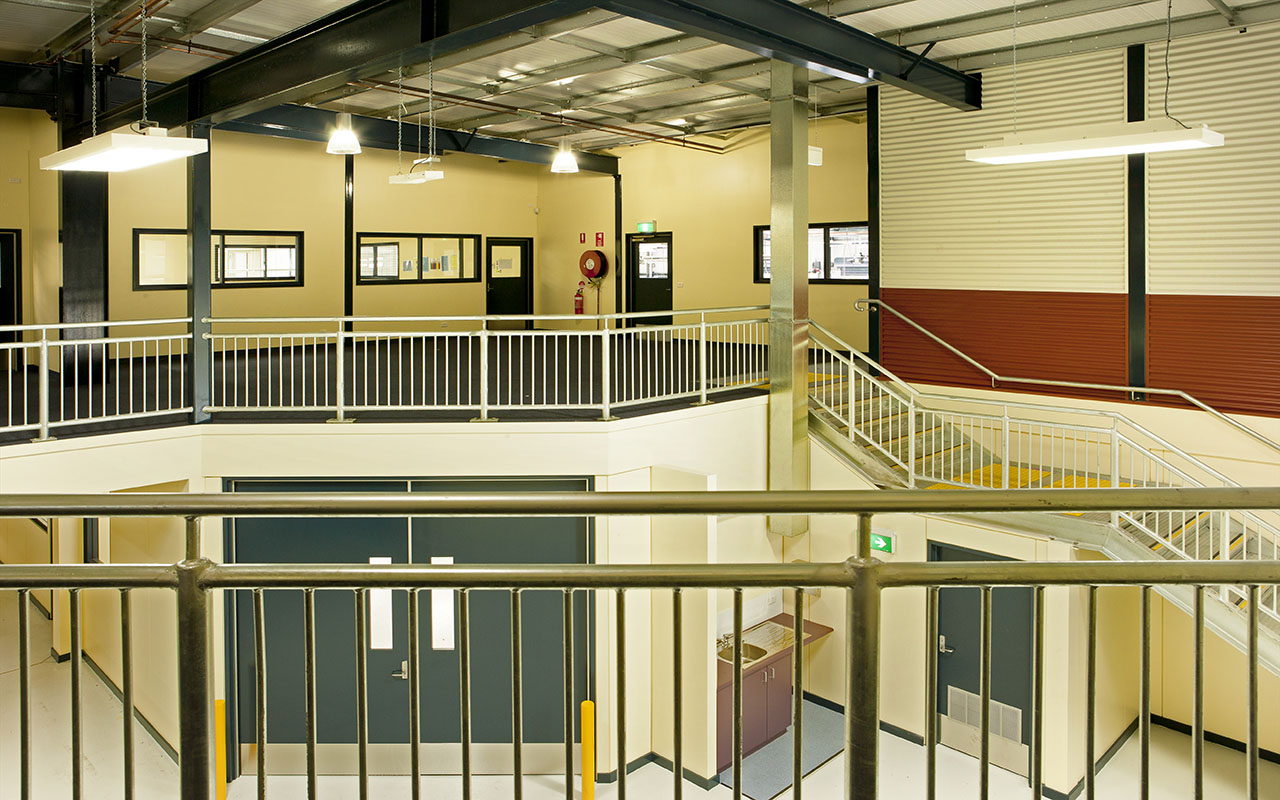
The 2,000 m² ground floor includes a carwash, practical training areas, dust and fume extraction systems and a full-length crane servicing the workshop. An 800 m² mezzanine houses classrooms, a theatrette and a CAD studio.

×
![]()