

This project involved the construction of a new three-level, 1,683 m² concrete and steel-framed office and education building, cantilevered over the adjacent Monash School of Rural Health facility, which remained fully operational throughout construction.
The design incorporates a rich palette of external finishes including shadow-clad timber, weathered steel and laminated glass atriums. A distinctive feature of the building is the use of 450 recycled railway sleepers installed vertically across the façade.
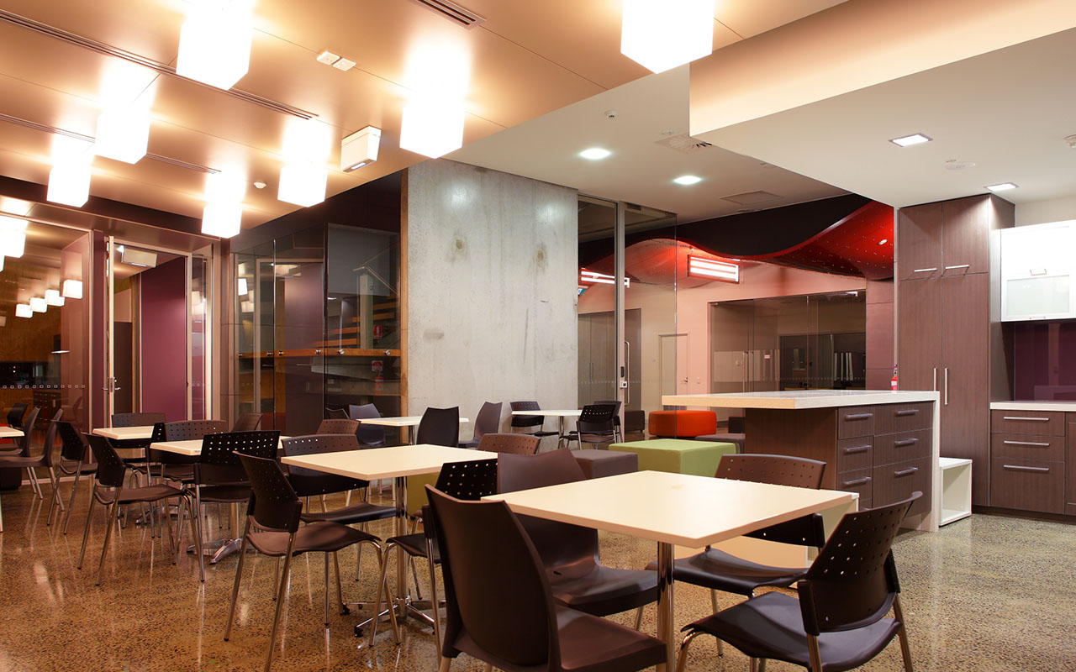
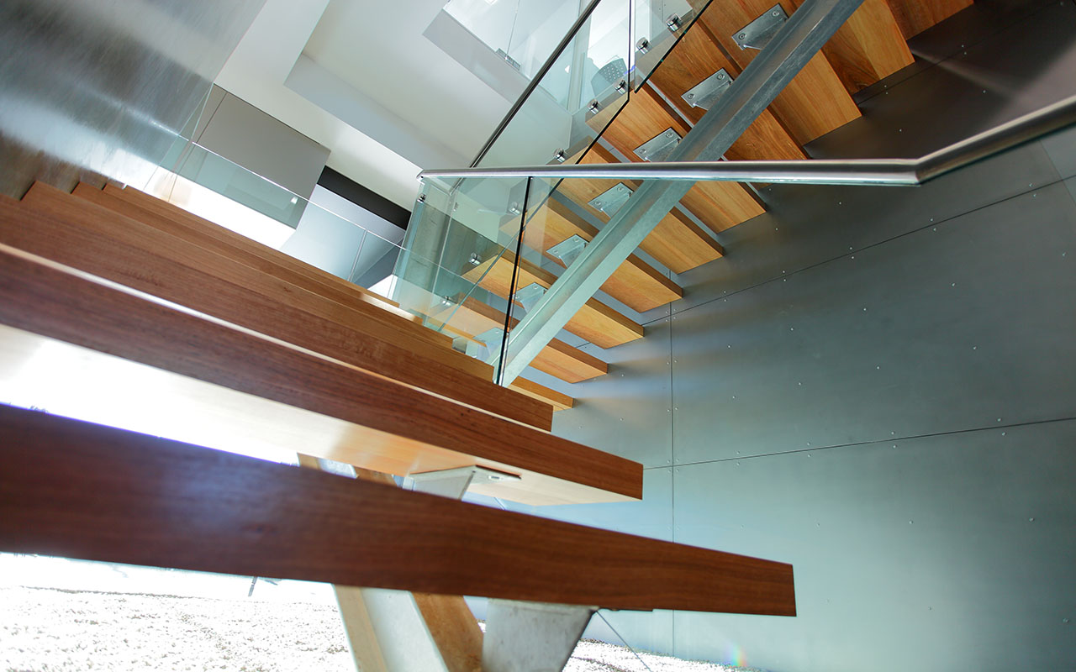
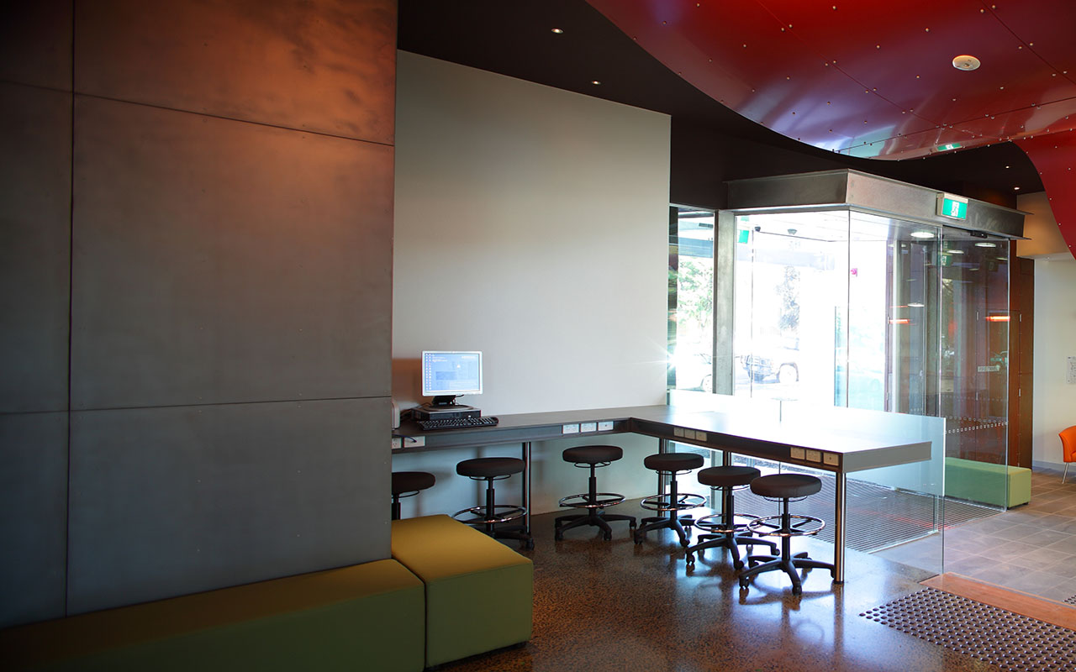
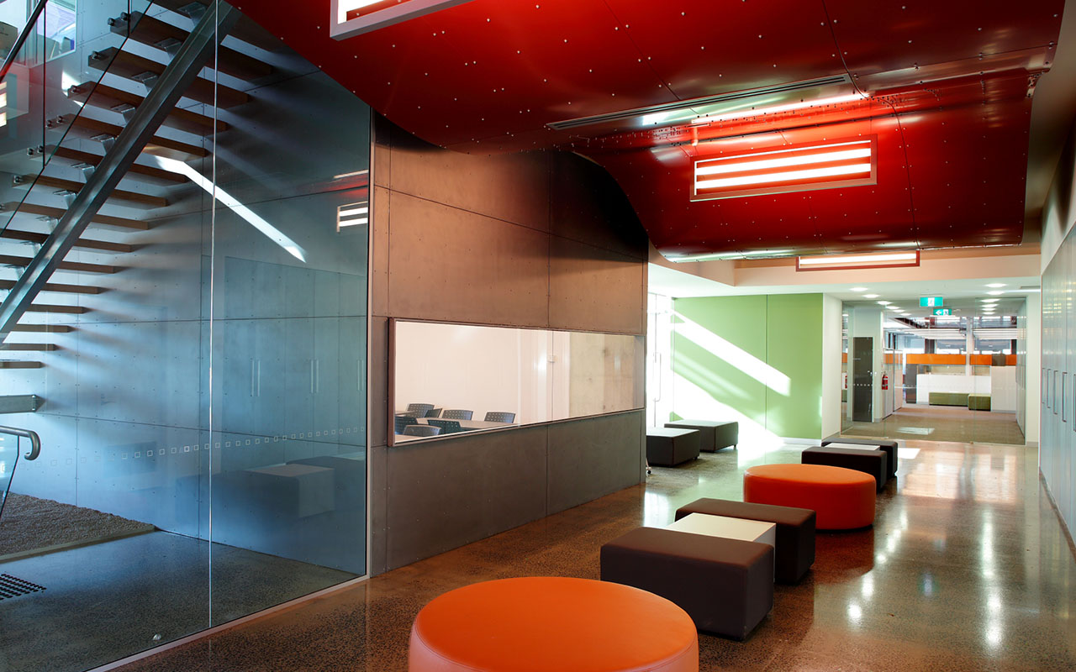
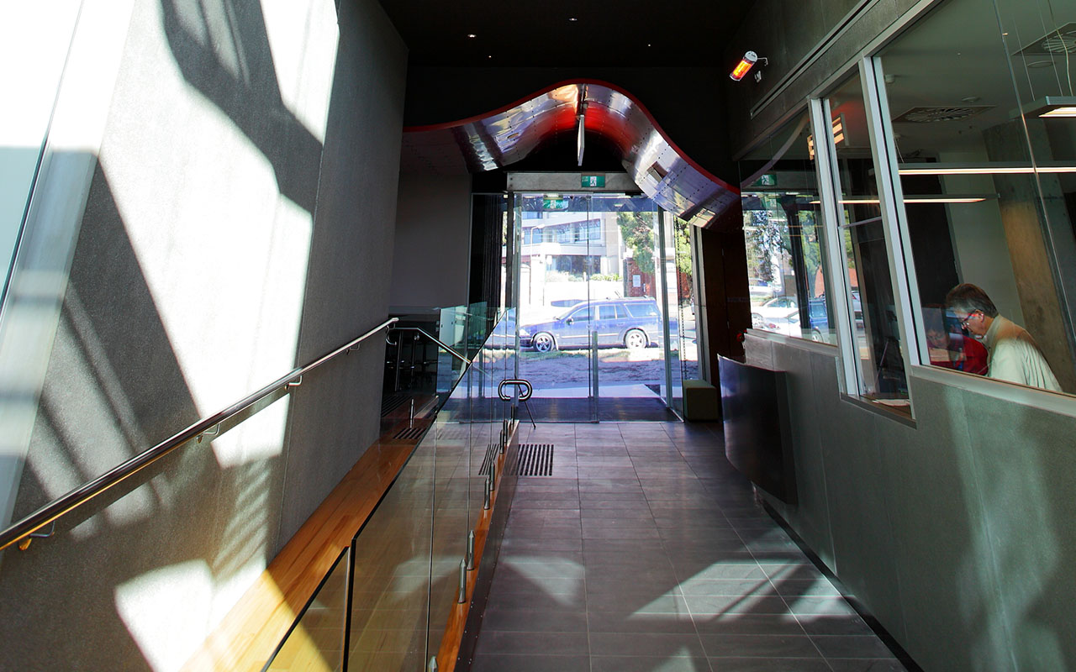
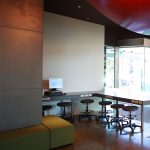
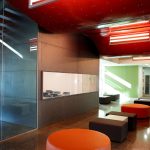
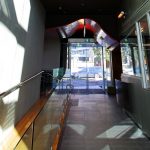
Internally, the spaces are defined by curved ceilings, two-pack bulkheads, acoustic plaster linings, corten steel wall finishes, natural timbers, polished concrete, bluestone tiles and extensive glazing.
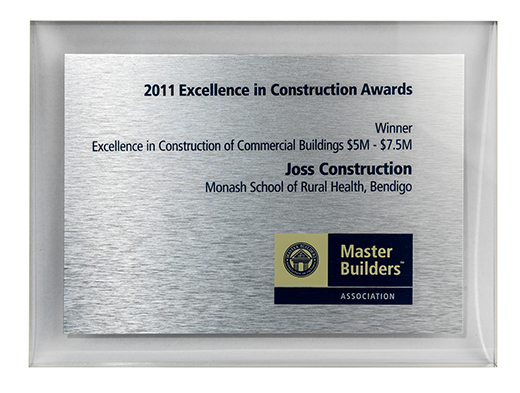
WINNER
2011
Commercial Buildings $5M to $7.5M
VIC MBA Excellence in Construction Awards


×
![]()